2124 W Waveland Ave, Chicago, IL 60618
Property type:
Single Family Home
Status:
Completed
 Single Family Home
 6 Bed
6 Bed
 6 Bath
 2 Garage
3,977 sq ft
1910 Year Built
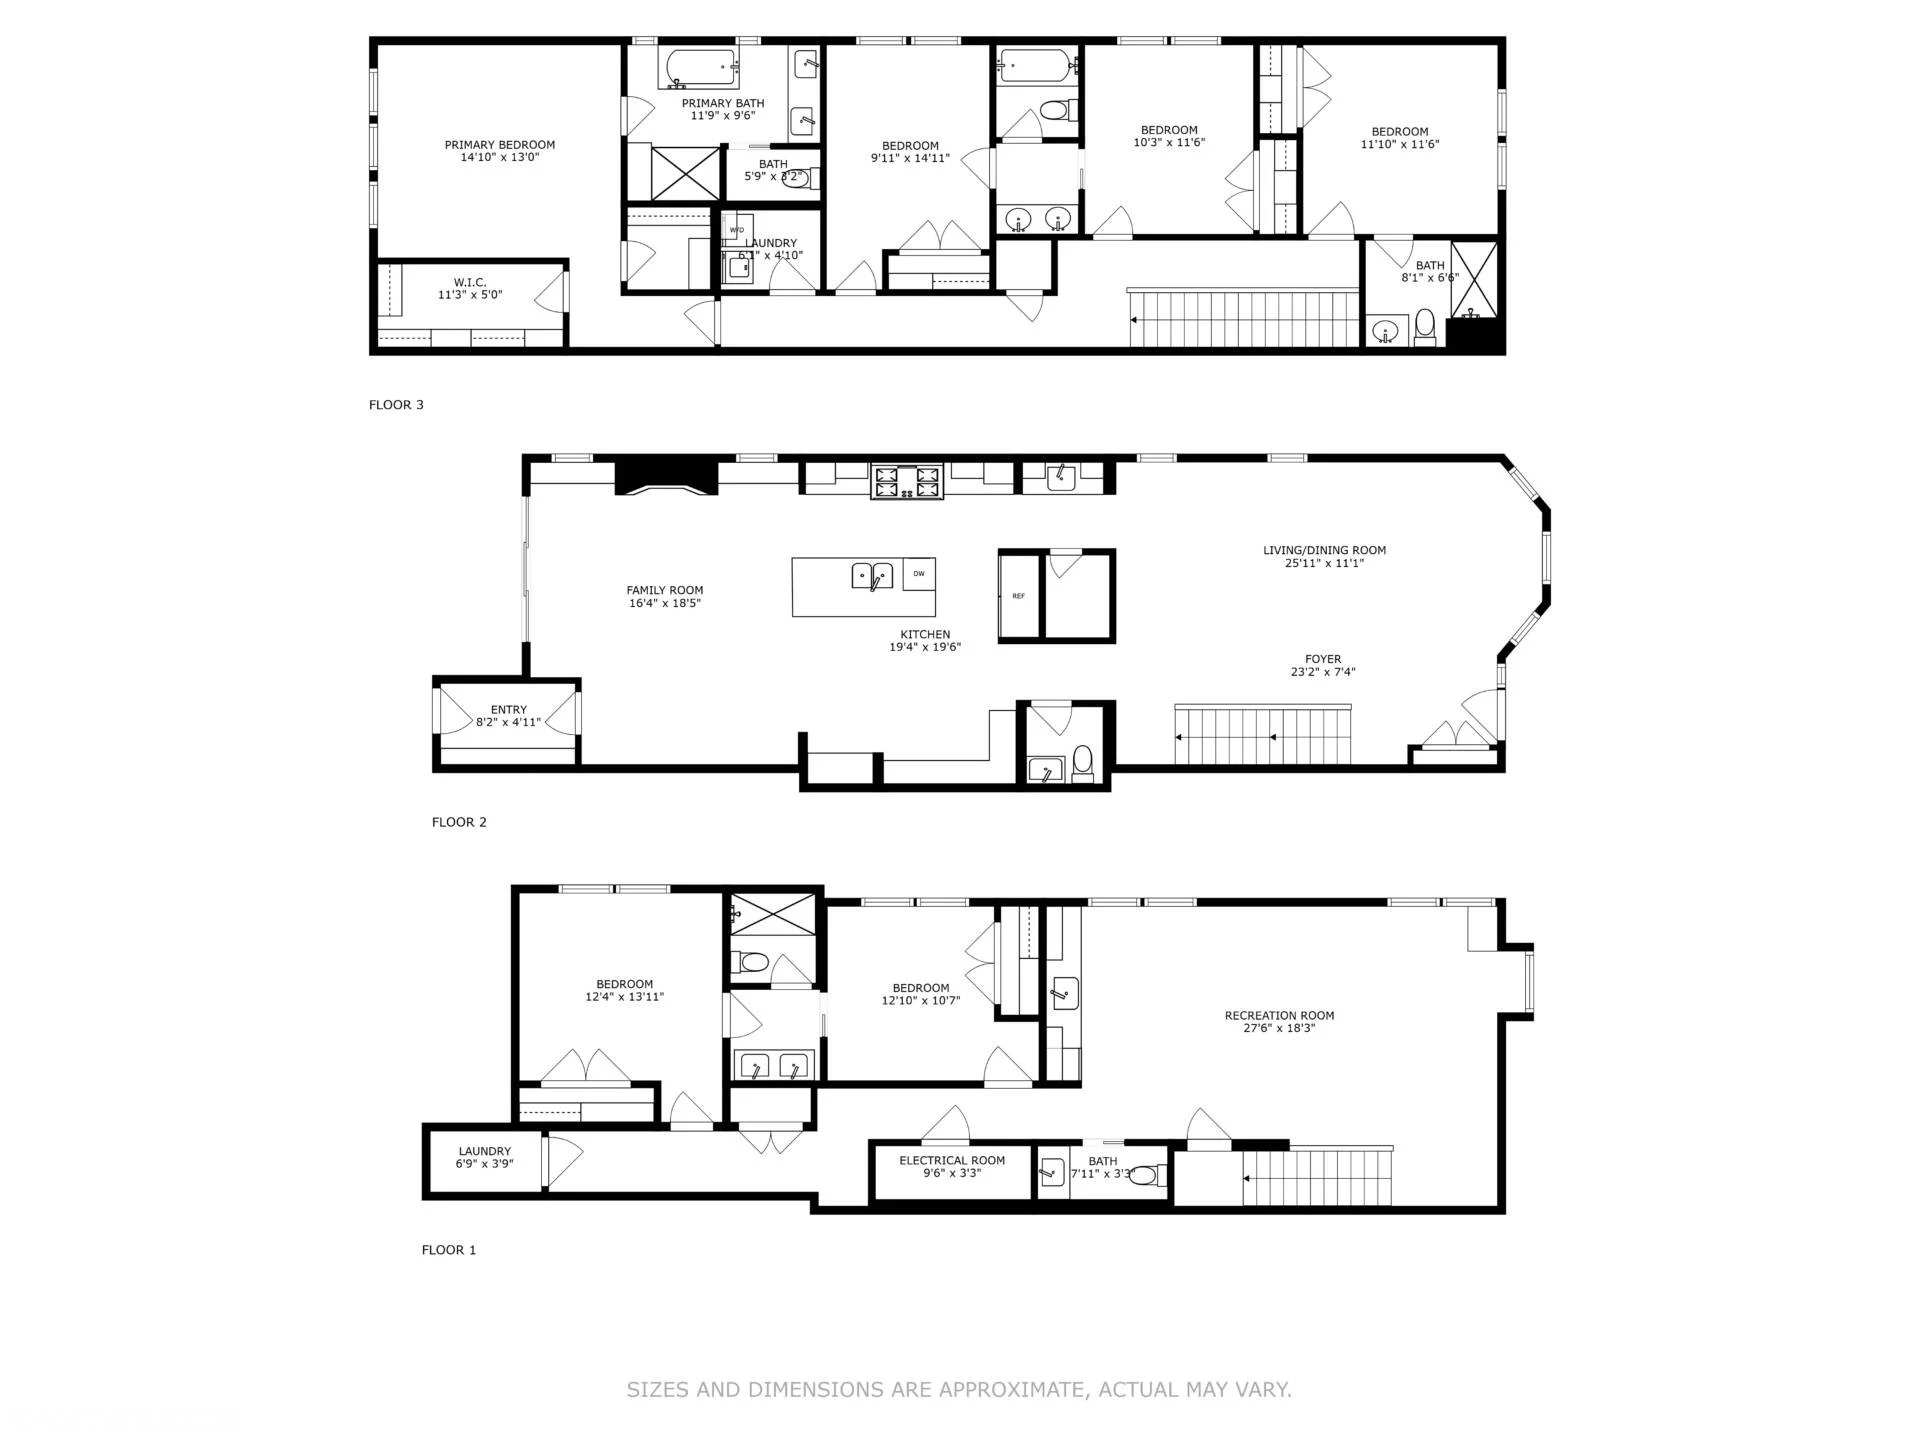
Discover this all new luxury full gut-rehab 6-bedroom, 4.2-bathroom home in the coveted North Center neighborhood, within the Bell Elementary School district and walking distance to St. Ben's. The main level with 10' ceilings offers a stylish living and dining area with bay windows, leading to a gourmet kitchen equipped with a 48" Wolf range beneath a custom hood, custom-paneled Fisher & Paykel refrigerator and freezer, waterfall-edge quartz island, custom cabinetry, Butlers pantry, walk-in pantry closet, and built-in banquette seating. The adjoining family room boasts a fluted custom fireplace with built-ins and a walk out to a large private deck, grassy yard and a rooftop deck atop the new 2-car garage. A custom outfitted mudroom completes this level. The second floor with 9' ceilings features four spacious bedrooms including a luxurious primary suite with a spa bath with a custom dual vanity, soaker tub, oversized steam shower with rain head, and two walk-in organized closets. A secondary bedroom offers a private en-suite bath, while the remaining two bedrooms share a Jack-and-Jill bath. The second-floor laundry room with side-by-side washer and dryer adds convenience. The lower level with nearly 9' ceilings is ideal for entertaining, with a large rec room, radiant heated floors, wet bar, two additional bedrooms sharing a Jack-and-Jill bath, a powder room, and hookups for an optional second laundry room. This level also offers abundant storage space. This ultra wide south facing home features white oak flooring throughout the main and second levels and LVT in the lower level. Situated in vibrant North Center neighborhood, the home is just steps from dining favorites like Pete's Pizza, Lucy's Cafe, Commonwealth, and Loba's Coffee, as well as shopping at Trader Joe's and top-rated Bell and St. Bens schools and just a short walk to the Brown EL train. This home seamlessly combines modern luxury with the ease of urban living.
Discover this all new luxury full gut-rehab 6-bedroom, 4.2-bathroom home in the coveted North Center neighborhood, within the Bell Elementary School district and walking distance to St. Ben's. The main level with 10' ceilings offers a stylish living and dining area with bay windows, leading to a gourmet kitchen equipped with a 48" Wolf range beneath a custom hood, custom-paneled Fisher & Paykel refrigerator and freezer, waterfall-edge quartz island, custom cabinetry, Butlers pantry, walk-in pantry closet, and built-in banquette seating. The adjoining family room boasts a fluted custom fireplace with built-ins and a walk out to a large private deck, grassy yard and a rooftop deck atop the new 2-car garage. A custom outfitted mudroom completes this level. The second floor with 9' ceilings features four spacious bedrooms including a luxurious primary suite with a spa bath with a custom dual vanity, soaker tub, oversized steam shower with rain head, and two walk-in organized closets. A secondary bedroom offers a private en-suite bath, while the remaining two bedrooms share a Jack-and-Jill bath. The second-floor laundry room with side-by-side washer and dryer adds convenience. The lower level with nearly 9' ceilings is ideal for entertaining, with a large rec room, radiant heated floors, wet bar, two additional bedrooms sharing a Jack-and-Jill bath, a powder room, and hookups for an optional second laundry room. This level also offers abundant storage space. This ultra wide south facing home features white oak flooring throughout the main and second levels and LVT in the lower level. Situated in vibrant North Center neighborhood, the home is just steps from dining favorites like Pete's Pizza, Lucy's Cafe, Commonwealth, and Loba's Coffee, as well as shopping at Trader Joe's and top-rated Bell and St. Bens schools and just a short walk to the Brown EL train. This home seamlessly combines modern luxury with the ease of urban living.
Completed Residence
Completed Residence

FOLLOW US