4249 N Damen Ave, Chicago, IL 60618
Property type:
Single Family Home
Status:
Completed
 Single Family Home
 5 Bed
5 Bed
 6 Bath
 2 Garage
2,368 sq ft
1912 Year Built
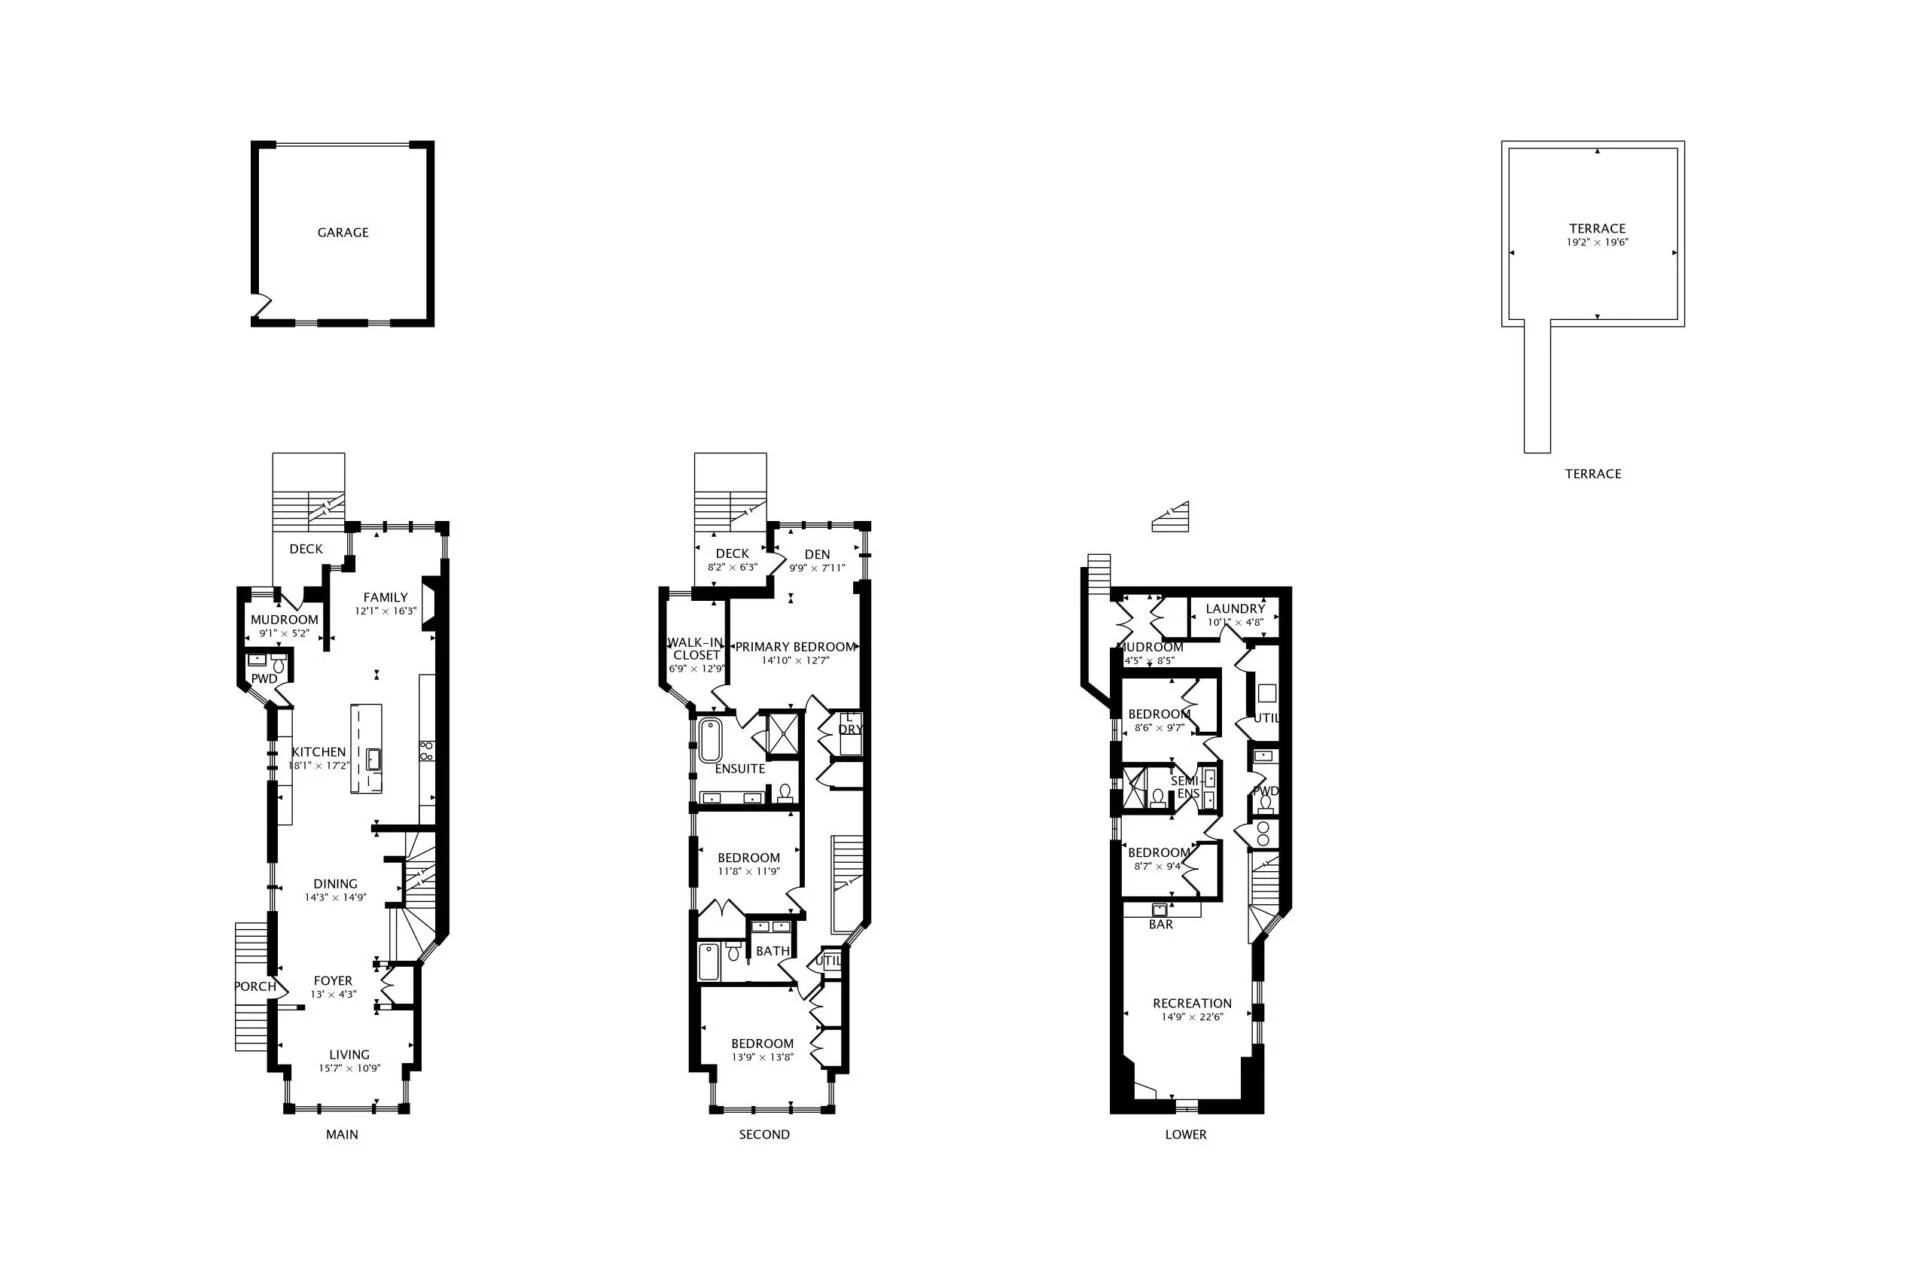
Experience this beautifully transformed 5-bedroom plus designated true office, 4.2-bathroom home in North Center, within the coveted Ravenswood Elementary school district. Originally a classic Chicago brick 2-flat, this property has been fully gutted and rebuilt into a spacious single-family home on an oversized 30 x 153 lot with huge yard. The open floor plan is filled with natural light, featuring a living and dining area with charming bay windows and white oak hardwood flooring. The gourmet kitchen includes high end appliances, a 48" gas Wolf range with hood, 42" Subzero fridge, quartz countertops with waterfall edge, 10' island with overhang for stools, a walk-in pantry, and a coffee bar. The adjoining family room offers a custom-built fluted fireplace flanked by built-in cabinetry and access to a private back deck, grassy yard and rooftop deck over the new 2-car garage. Four bedrooms span across the second level and include a primary suite with ensuite spa bathroom, soaker tub, dual vanity, steam shower, and walk-in closet. One secondary bedroom has an en-suite bath, while two others share a Jack-and-Jill bathroom. White oak hardwood flooring and a true laundry room complete with sink and storage round out this level for added convenience. The lower level is designed for entertaining, featuring a spacious rec room with a wet bar, an additional large bedroom with ensuite bath, a true designated office, a powder room, and hookups for an optional second laundry room. There is also plenty of storage space. The large fenced in front yard offers the perfect curb appeal. Located at an idyllic location where North Center meets Ravenswood, this home is walking distance to Ravenswood Elementary and the German School, unlimited dining options such as Farm Bar, T-Square Cafe, Lou Malnati's, The Pasta Bowl, L&M Fine Foods, Starbucks, Welles Park and more; plus easy access to shopping, transit and more! A perfect blend of modern luxury and urban convenience awaits.
Experience this beautifully transformed 5-bedroom plus designated true office, 4.2-bathroom home in North Center, within the coveted Ravenswood Elementary school district. Originally a classic Chicago brick 2-flat, this property has been fully gutted and rebuilt into a spacious single-family home on an oversized 30 x 153 lot with huge yard. The open floor plan is filled with natural light, featuring a living and dining area with charming bay windows and white oak hardwood flooring. The gourmet kitchen includes high end appliances, a 48" gas Wolf range with hood, 42" Subzero fridge, quartz countertops with waterfall edge, 10' island with overhang for stools, a walk-in pantry, and a coffee bar. The adjoining family room offers a custom-built fluted fireplace flanked by built-in cabinetry and access to a private back deck, grassy yard and rooftop deck over the new 2-car garage. Four bedrooms span across the second level and include a primary suite with ensuite spa bathroom, soaker tub, dual vanity, steam shower, and walk-in closet. One secondary bedroom has an en-suite bath, while two others share a Jack-and-Jill bathroom. White oak hardwood flooring and a true laundry room complete with sink and storage round out this level for added convenience. The lower level is designed for entertaining, featuring a spacious rec room with a wet bar, an additional large bedroom with ensuite bath, a true designated office, a powder room, and hookups for an optional second laundry room. There is also plenty of storage space. The large fenced in front yard offers the perfect curb appeal. Located at an idyllic location where North Center meets Ravenswood, this home is walking distance to Ravenswood Elementary and the German School, unlimited dining options such as Farm Bar, T-Square Cafe, Lou Malnati's, The Pasta Bowl, L&M Fine Foods, Starbucks, Welles Park and more; plus easy access to shopping, transit and more! A perfect blend of modern luxury and urban convenience awaits.
Completed Residence
Completed Residence

FOLLOW US